ARCHITECTURE

ARCHITECTURE

ARCHITECTURE

BUILDING IN A CIRCULAR WAY

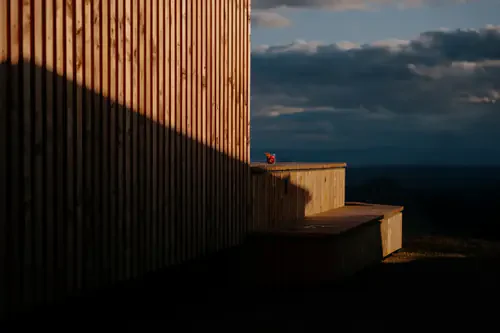
The Hoam House consists of individual modules that can be taken apart and rebuilt elsewhere. A house that can grow with you or move, without anything being lost.
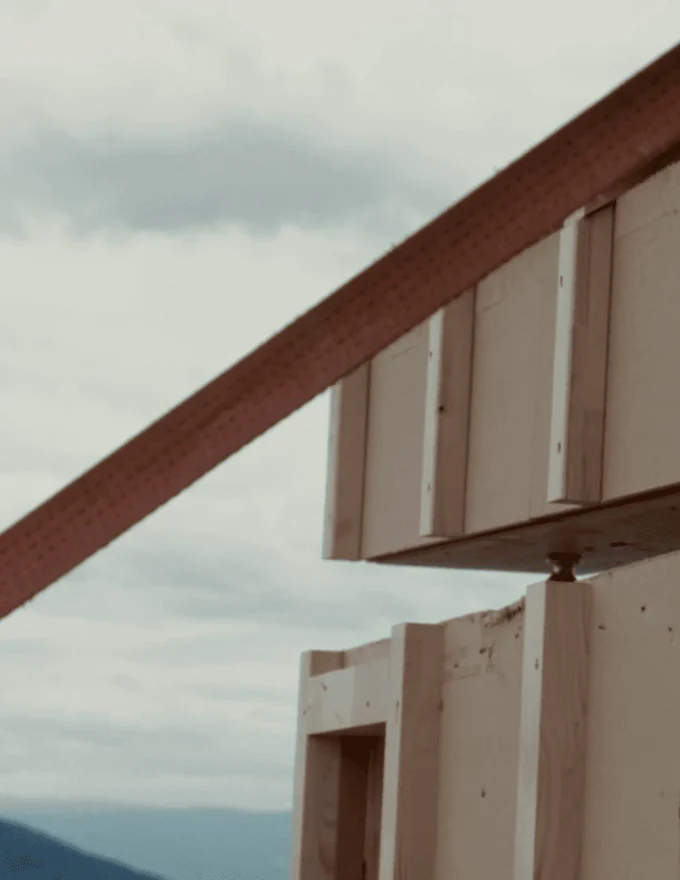
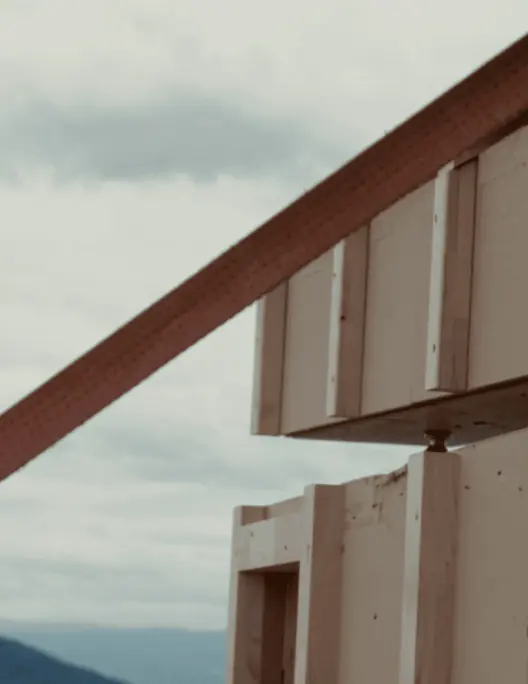
Prefabricated timber wall element hanging from the crane beam during assembly

MINDFUL ARCHITECTURE

The clear architectural language runs through the entire building and relies on creative, unique highlights. Living with a view was the idea behind the project.
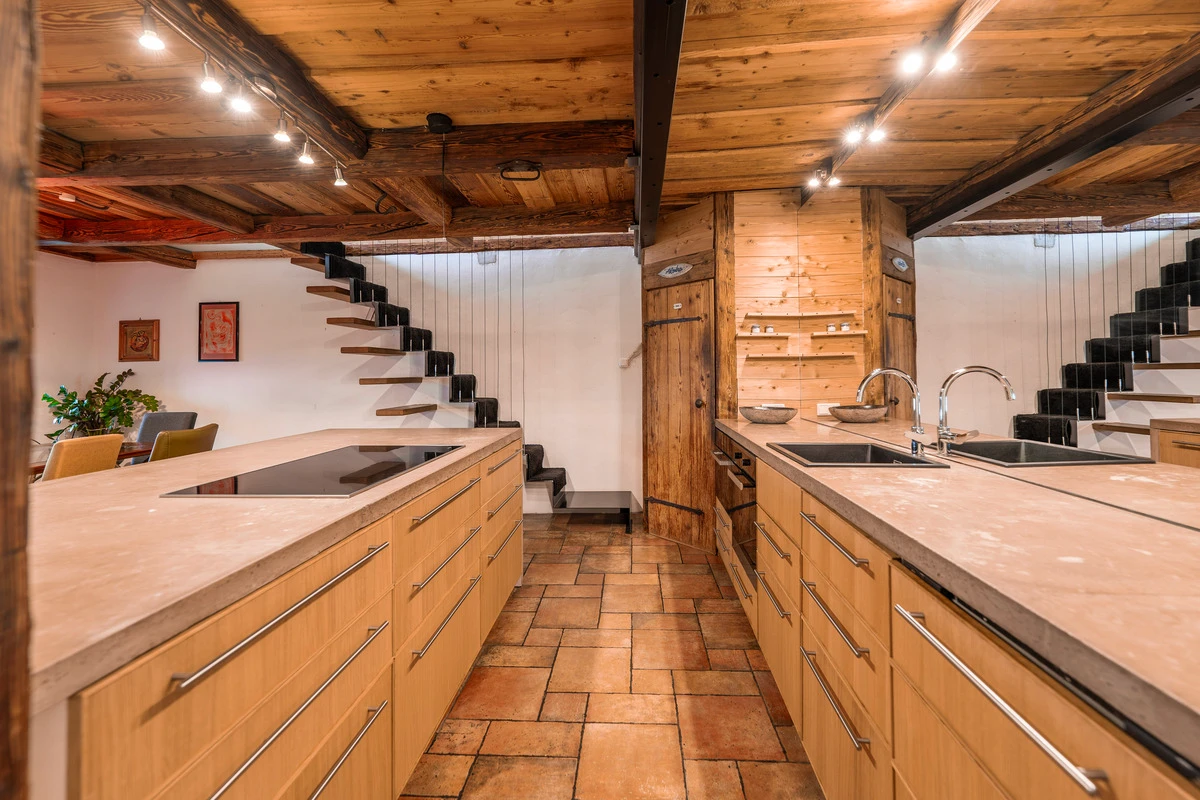
Gallery with wooden railing, old support beam and a large green plant

MAXIMUM COMFORT

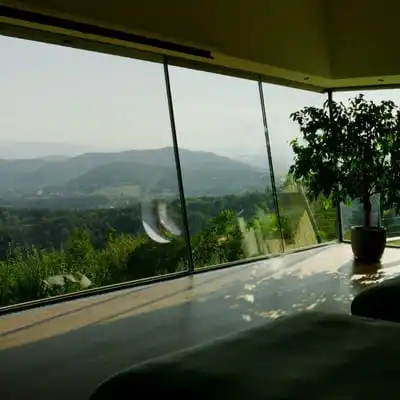
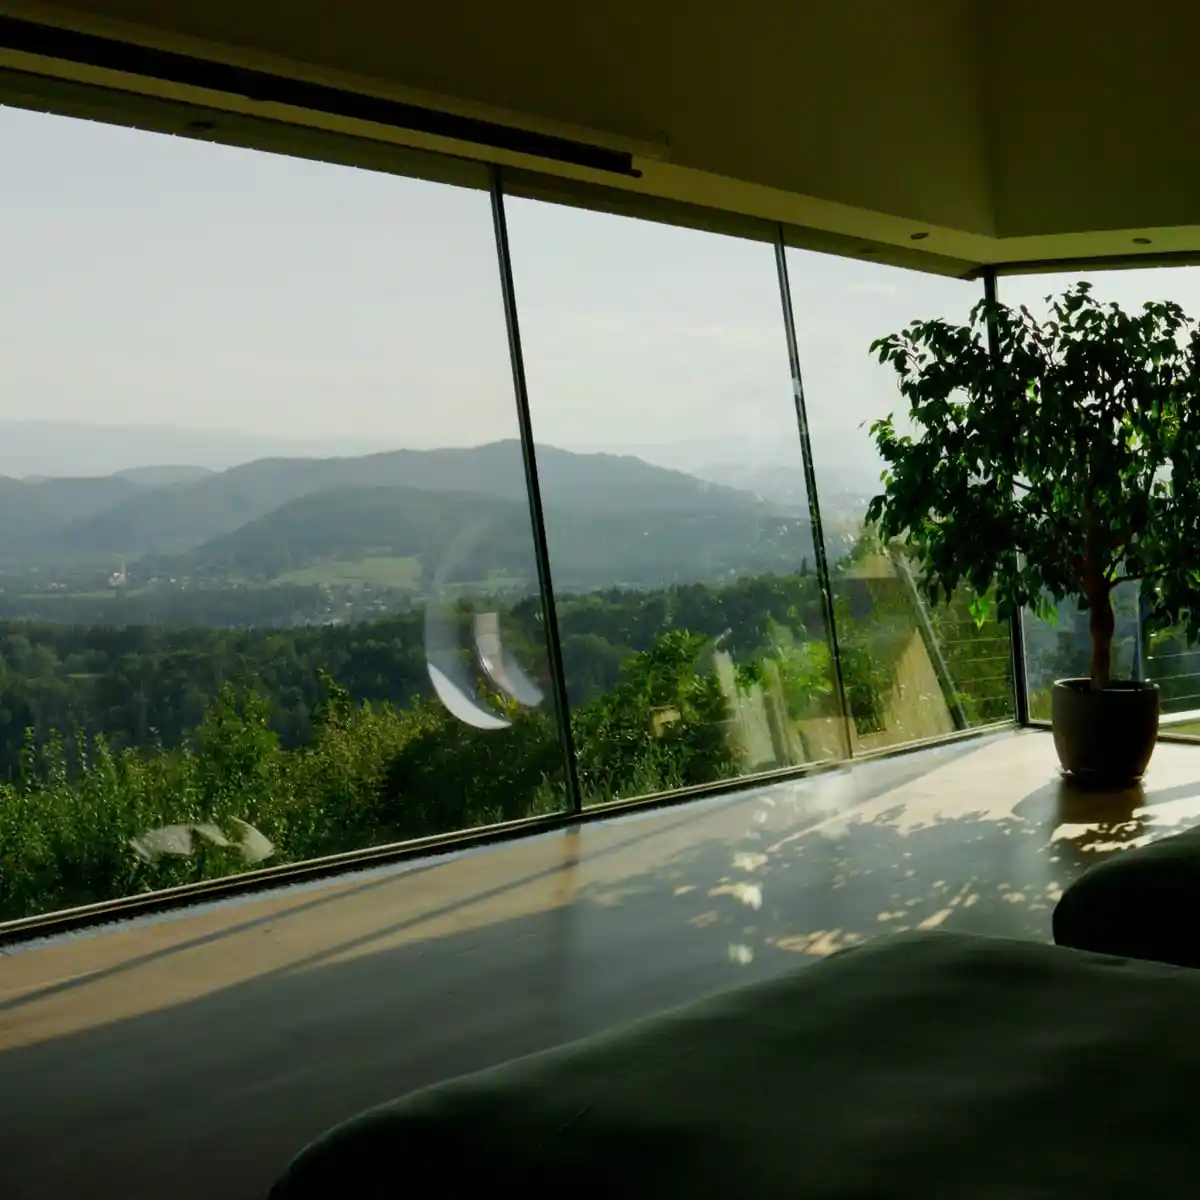
The large glass front fills the room with golden light for the perfect morning and evening mood. Plenty of privacy is guaranteed, nobody is disturbed here.

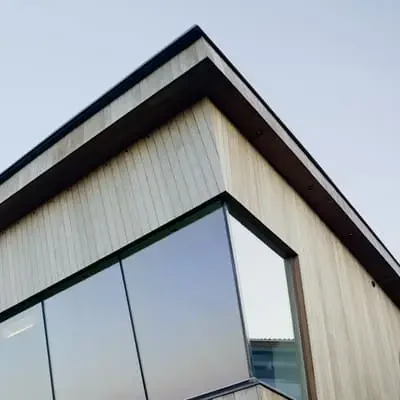
Pointed roof corner of light timber cladding with a window glazed around the corner

PLAYFUL NUANCES

The plant arrangements have been designed with particular care, such as the one that forms a natural partition between one of the bathrooms and the living room and underlines the calm character of the chalet.
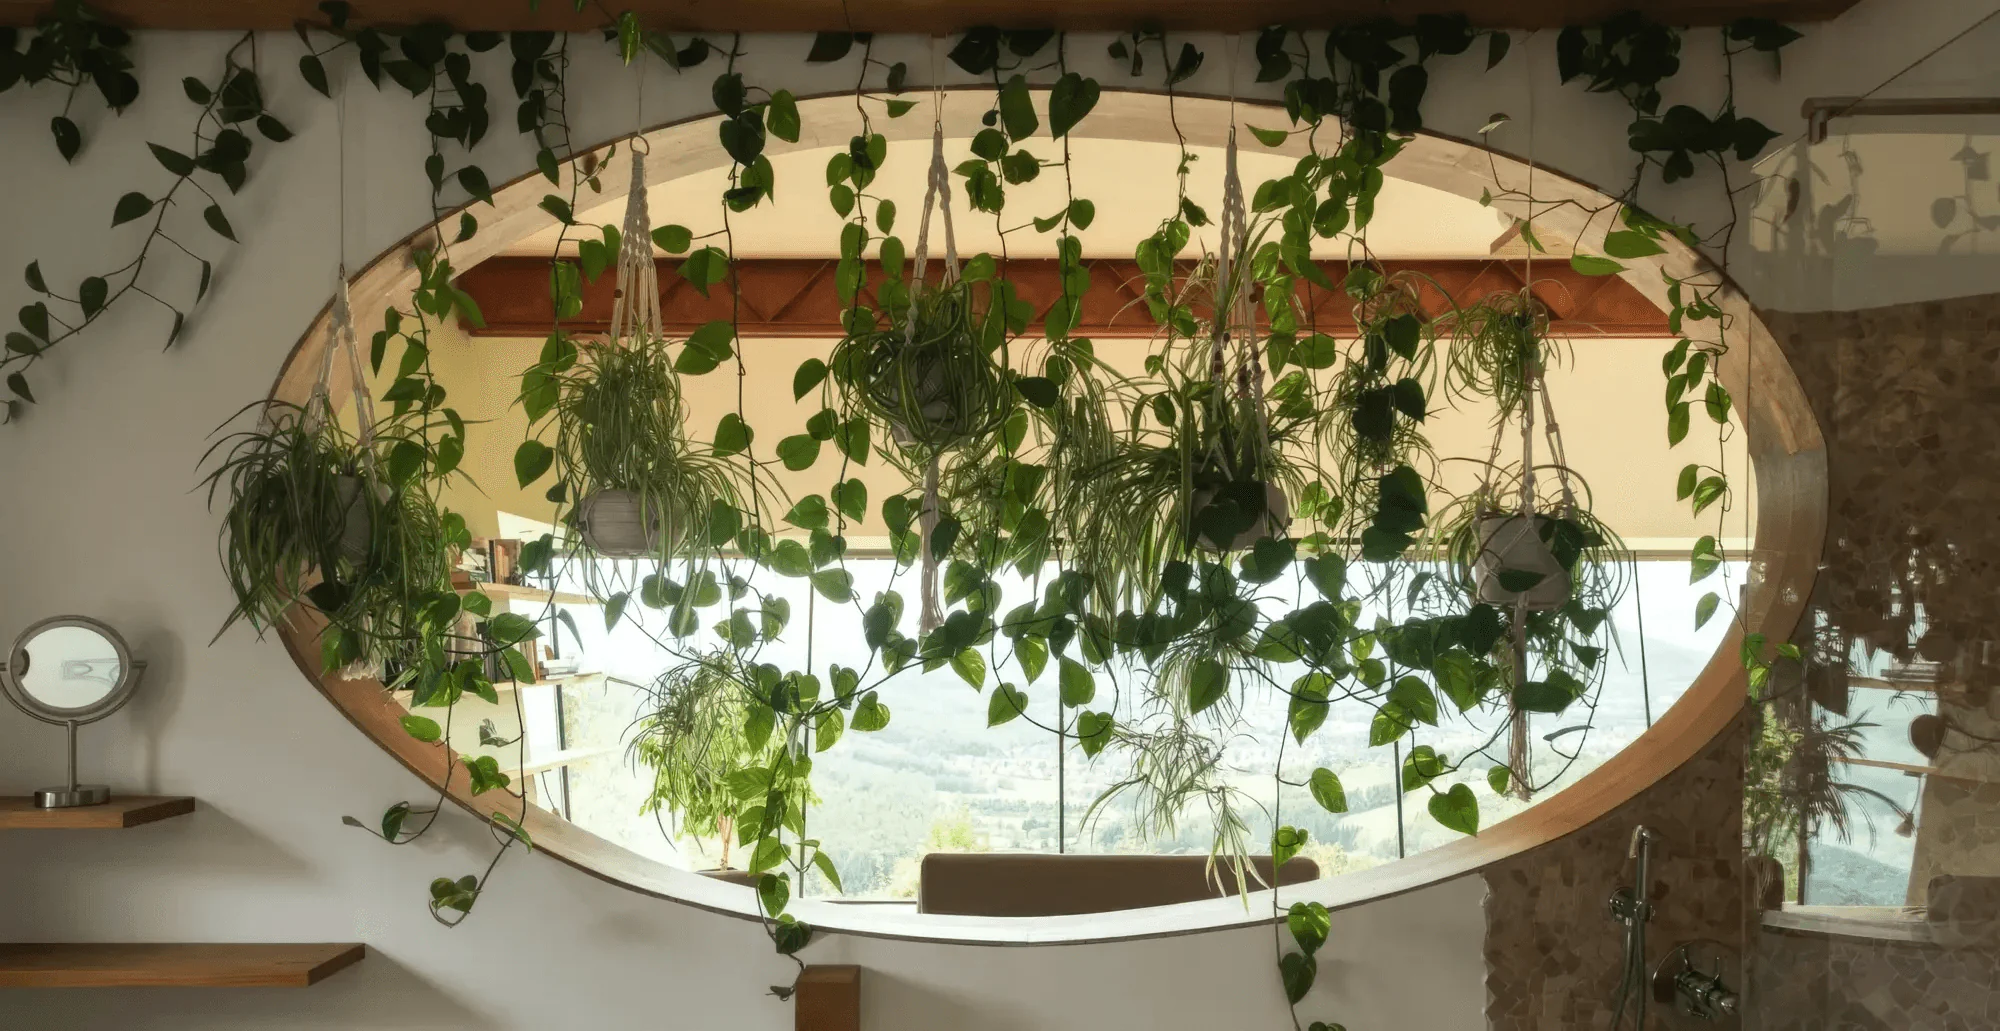
Oval window with many hanging plants in front, forest and valley behind

LOCAL TIMBER

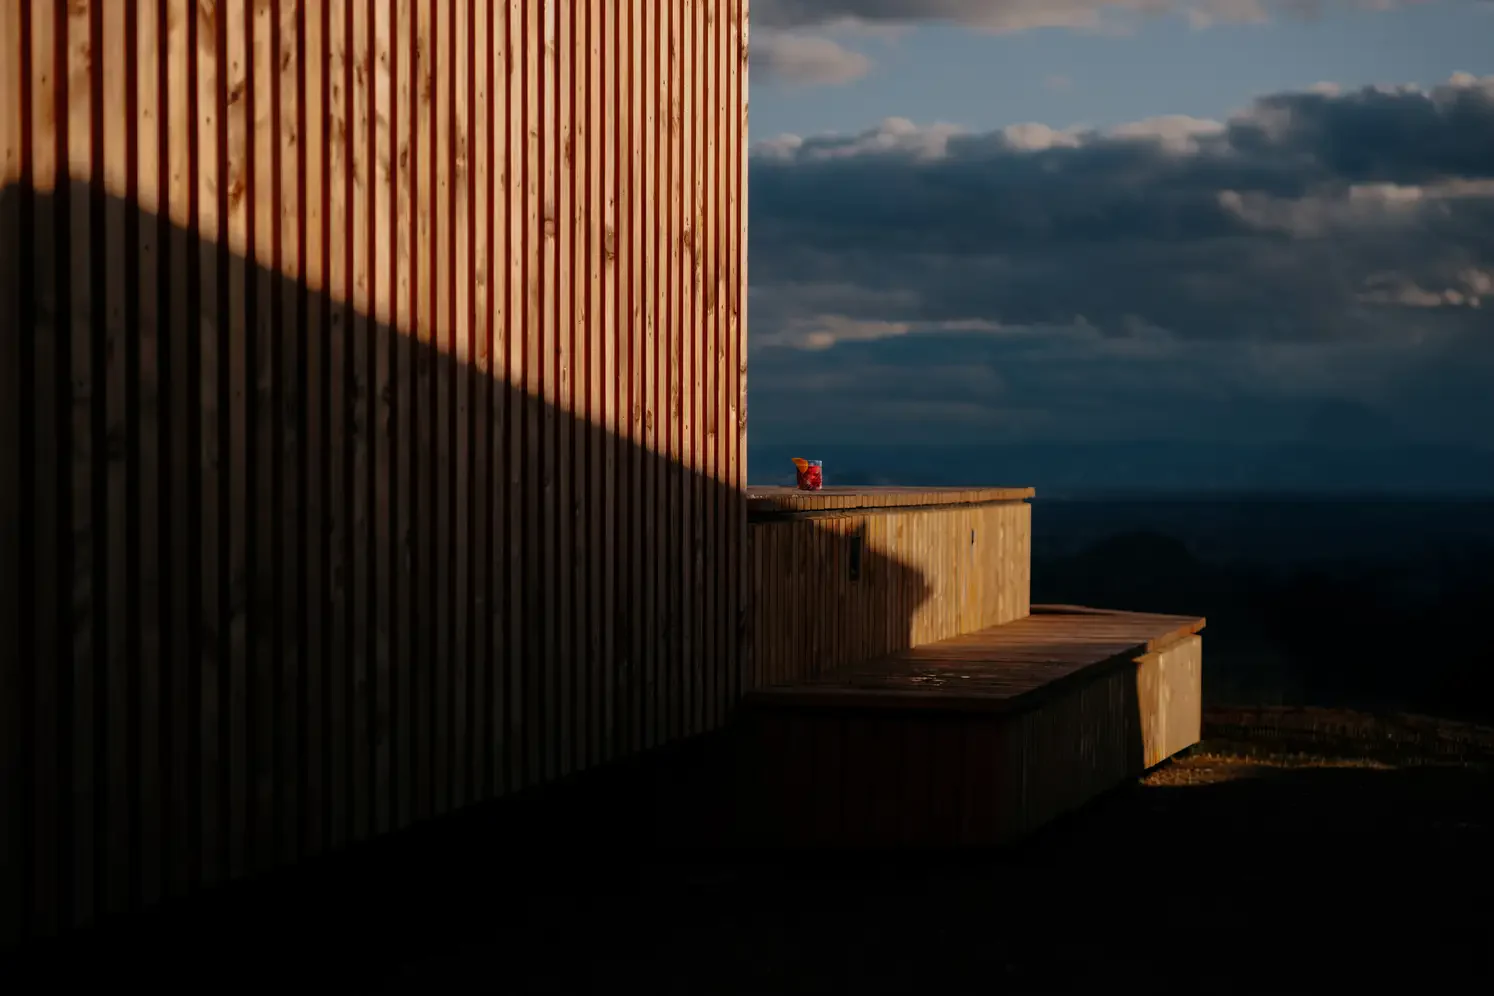
The materials used for the build come largely from our own forestry or from local forests and were processed in the small joinery on the farm.

A SECOND LIFE

Many objects have been given new life here. The glass front in the living room, for example, was reclaimed from the old control tower of Graz Airport.

SUSTAINABILITY

LOCAL TIMBER

The materials used for the build come largely from our own forestry or from local forests and were processed in the small joinery on the farm.

Symmetrical slatted gable against a white sky, seen from below

A SECOND LIFE

Many objects have been given new life here. The glass front in the living room, for example, was reclaimed from the old control tower of Graz Airport.

SUSTAINABILITY

Symmetrical slatted gable against a white sky, seen from below
Panoramic window above the hills, an indoor tree and the end of a bed in front

YOUR HOLIDAY AT THE CHALET

A place for everyone who longs for a restful break and simply wants to enjoy.

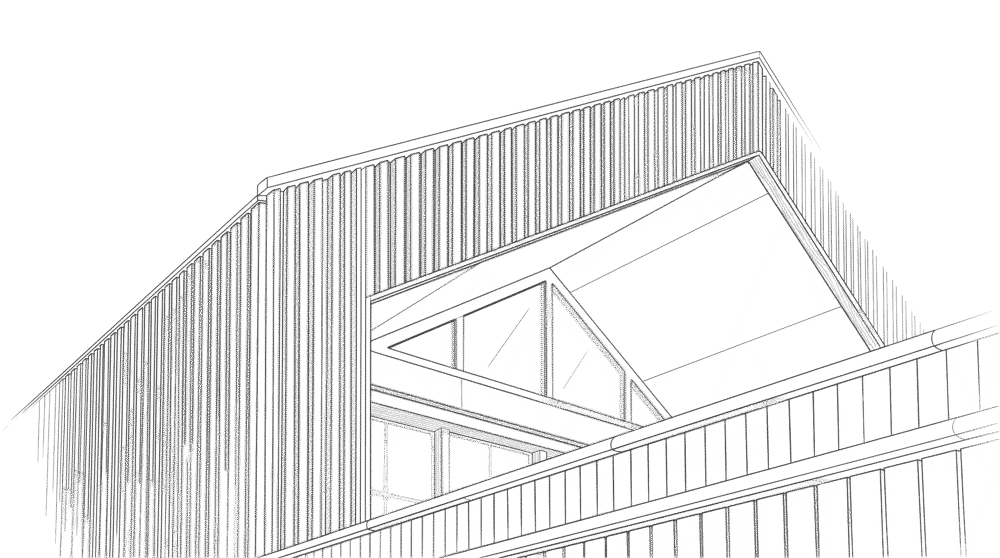
Contour drawing of the roof with slatted facade and recessed window

YOUR HOLIDAY AT THE CHALET

A place for everyone who longs for a restful break and simply wants to enjoy.

Contour drawing of the roof with slatted facade and recessed window

YOUR HOLIDAY AT THE CHALET

A place for everyone who longs for a restful break and simply wants to enjoy.

Contour drawing of the roof with slatted facade and recessed window